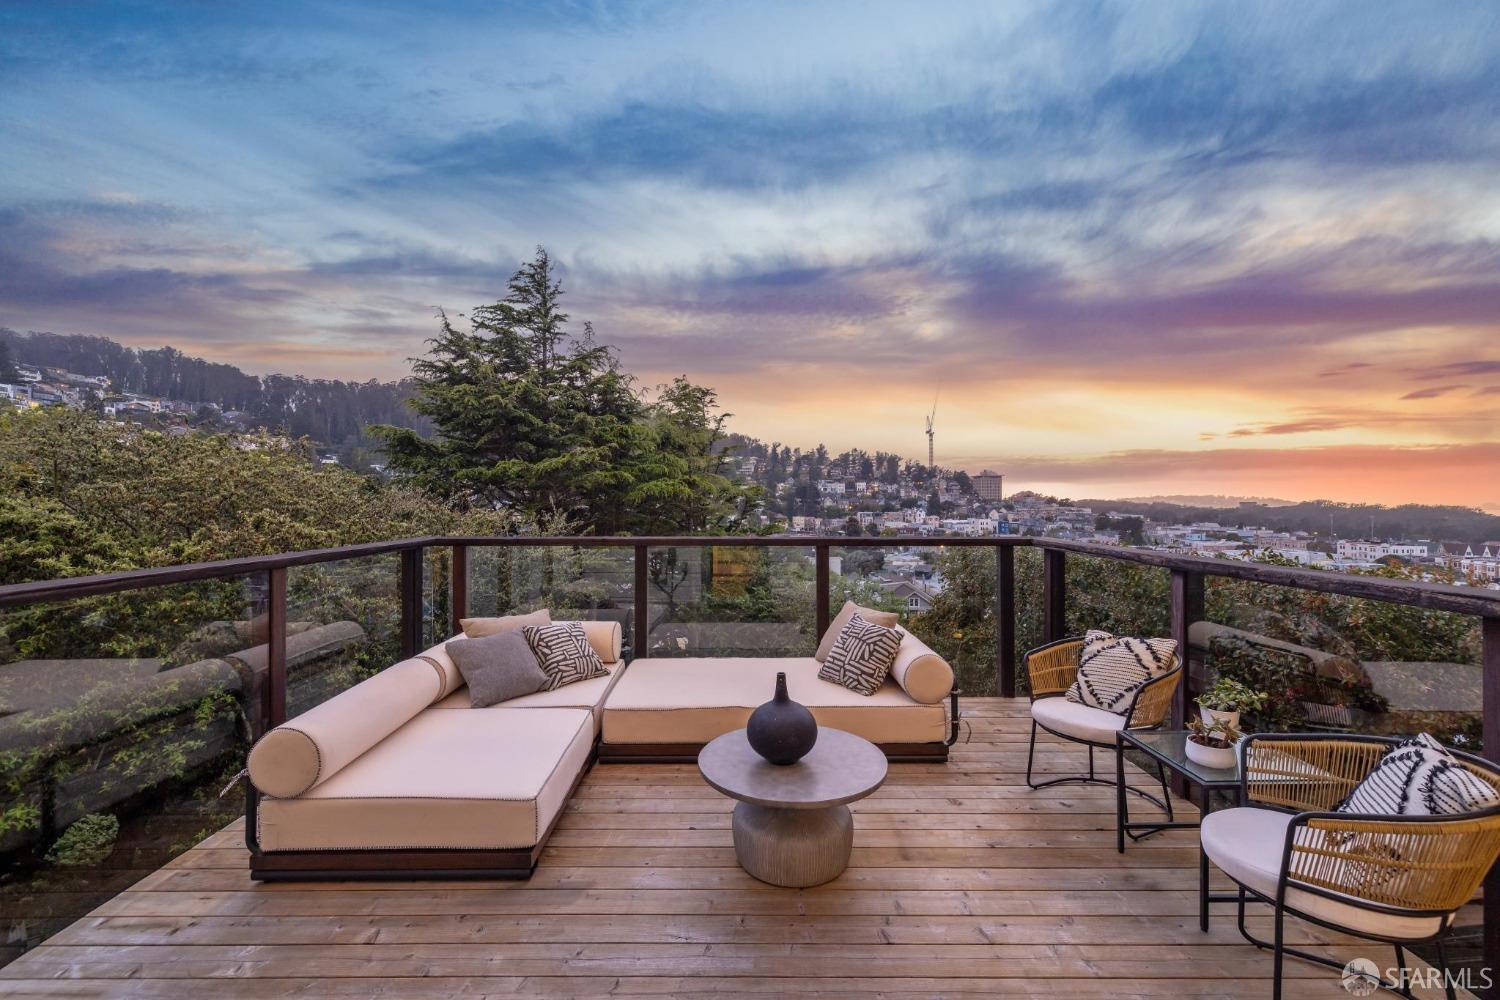
Furnished wooden deck overlooking a hillside neighborhood at sunset, with a cream sectional and glass railing.
1089 Clayton Street
SEE ALL PHOTOS
Furnished wooden deck overlooking a hillside neighborhood at sunset, with a cream sectional and glass railing.
1089 Clayton Street
Sold

1089 Clayton Street

1089 Clayton Street, San Francisco, CA 94117

$2,400,000
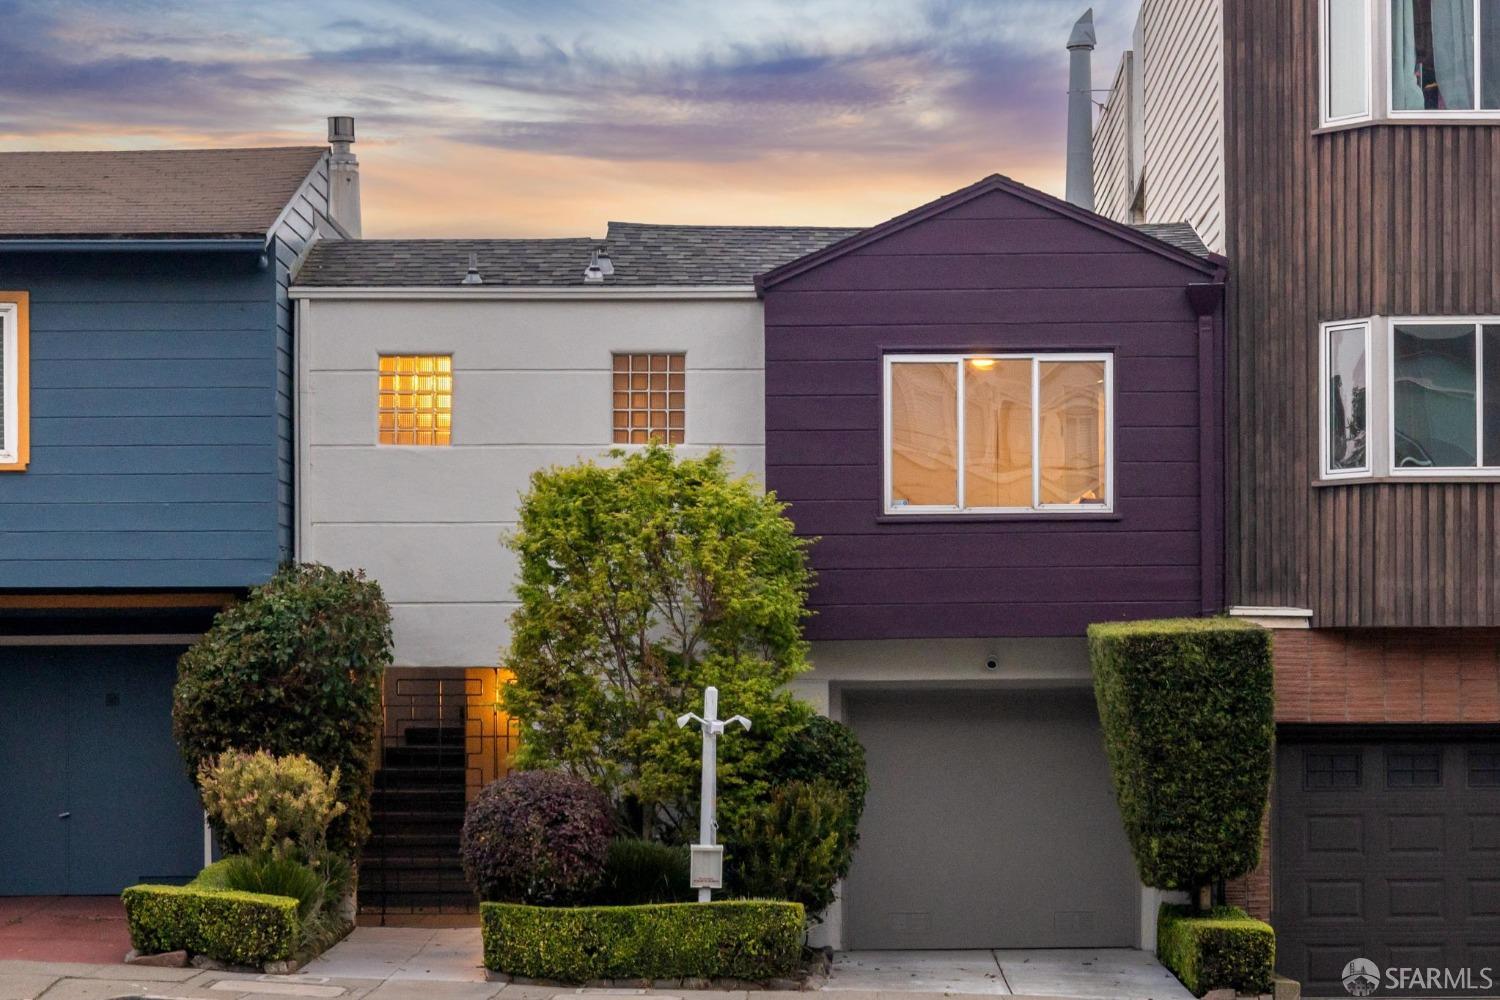
Exceptional Ashbury Heights home showcases panoramic views from Sutro Forest to the Golden Gate. Designed for privacy and light, this rear-facing retreat features expansive windows that frame stunning city and bay vistas. Spanning three levels, the home offers 3 bedrooms, an office, and 2 baths. The top floor includes a light-filled living room with a marble hearth fireplace, formal dining area, and a chef's kitchen with Subzero fridge, Bosch dishwasher, skylight, and custom soft-close cabinetry. A versatile bedroom with Murphy bed and full bath complete the level. The primary suite on the middle floor is a private sanctuary with sweeping views, a dressing room with handcrafted cedar doors by local artist Pete Colling, and a spa-like bath with dual sinks and walk-in shower. The lower level features a third bedroom, office, and custom wet bar with live-edge Bay Laurel counter, copper sink, and wine fridge opening to a deck with glass and redwood railings. The terraced garden offers built-in seating, fire pit, pet area, auto irrigation, and ambient lighting. Additional amenities include smart blinds, Nest heating, garage with storage, and in-home laundry. Close to Cole Valley's shops, cafes, and parks - this is San Francisco living at its finest.
3
beds

2
baths

1,655 Sq.Ft. LIVING AREA

2,252.05 Sq.Ft. lot

Venisa Portillo

Venisa Portillo

Features & Amenities

Interior

  • total bedrooms3
  • Total bathrooms2
  • full bathrooms2
  • Laundry room Inside
  • Flooring Tile, Wood
  • Fireplace Dining Room, Living Room, Raised Hearth, Wood Burning
  • APPLIANCES Dishwasher, Disposal, Gas Cooktop, Ice Maker, Water Heater, Microwave, Self Cleaning Oven, Wine Refrigerator, Dryer, Washer, Washer/Dryer Stacked
  • other interior Features Formal Entry, Storage, Wet Bar

Area & Lot

  • Status Sold
  • Date Sold May 19, 2025
  • Living Area1,655 Sq.Ft.
  • Total Area1,655 Sq.Ft.
  • Lot Area2,252.05 Sq.Ft.
  • MLS® ID425025817
  • TypeResidential
  • YEAR BUILT1941
  • Architecture StylesContemporary, Traditional
  • View DescriptionBay, City, City Lights, Forest, Garden, Golden Gate Bridge, Ocean, Panoramic, Park/Greenbelt, Twin Peaks
  • School DistrictSan Francisco

Exterior

  • Garage Space1.0
  • water SourcePublic
  • utilitiesCable Available
  • roofShingle, Tar/Gravel
  • lot featuresAuto Sprinkler FR, Sprinklers In Front, Garden, Grass Artificial, Landscaped, Landscape Front
  • parkingDriveway, Attached, Garage Door Opener, Inside Entrance, Independent, On Site (Single Family Only)
  • HEAT TYPECentral, Fireplace(s)
  • AIR CONDITIONINGCeiling Fan(s)
  • sewerPublic Sewer
  • SubstructureConcrete
  • security FeaturesCarbon Monoxide Detector(s), Fire Alarm, Security Gate, Smoke Detector(s), Video System
  • other exterior FeaturesFire Pit

Financial

  • Sales Price$2,400,000

Work With Venisa

An experienced, hands-on advocate who communicates clearly, negotiates fiercely, and offers transparent, thoughtful guidance at every meaningful stage.

Follow Me on Instagram