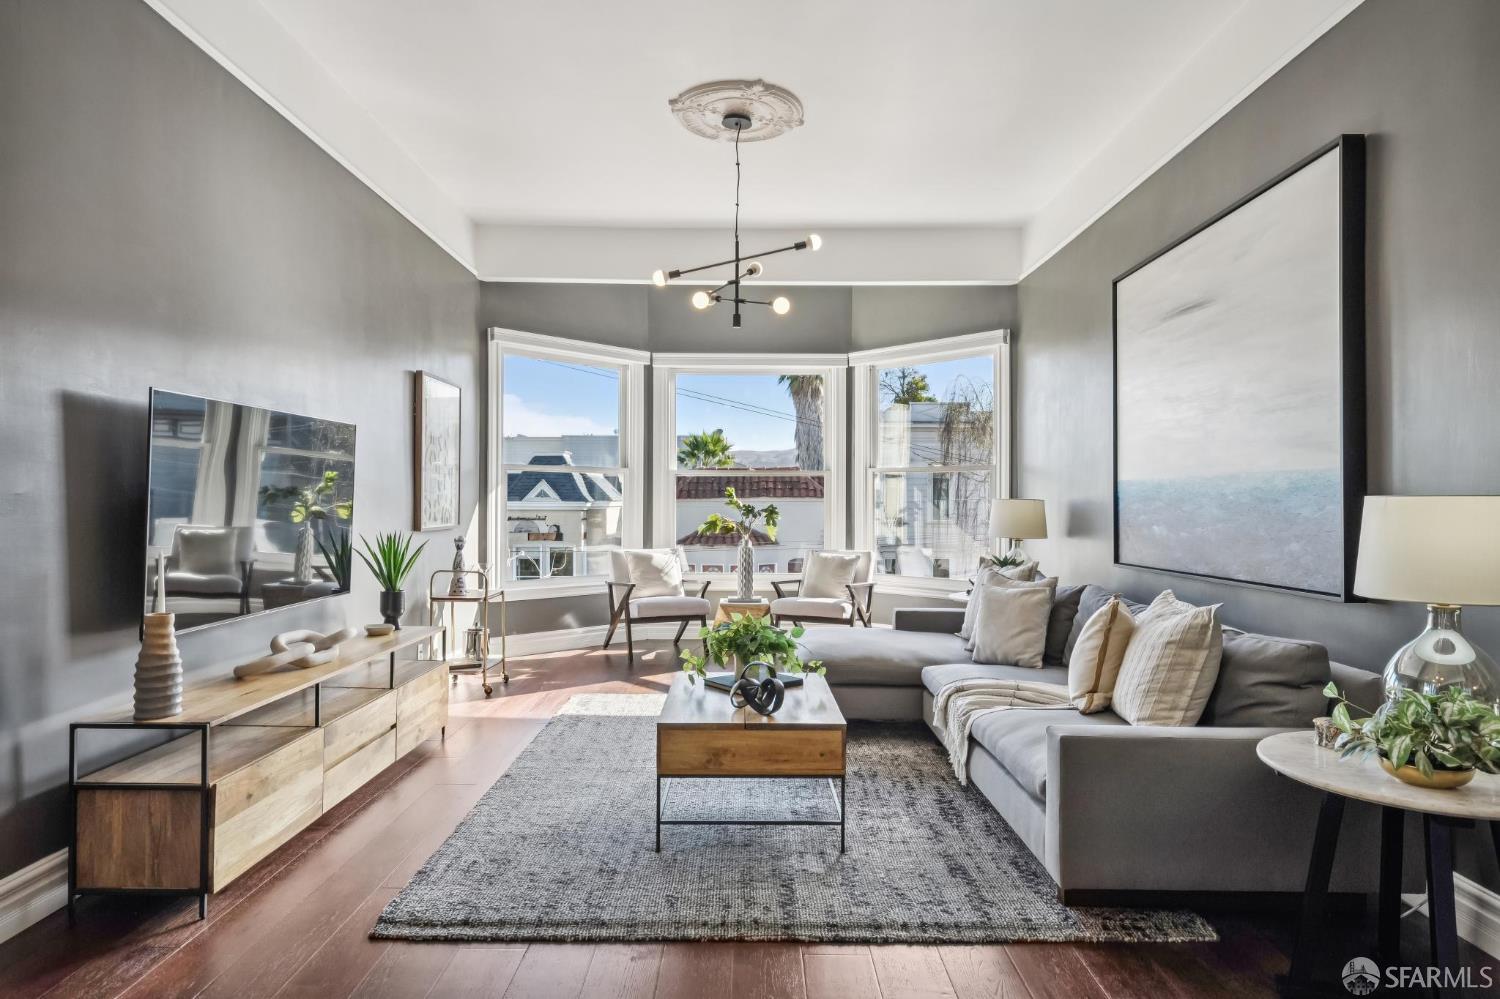
Experience Mediterranean Revival elegance with a modern edge in the heart of the Inner Mission. Soaring ceilings, sun-drenched interiors, and Victorian-inspired details define this beautifully reimagined two-bedroom, two-bathroom residence, where historic character meets contemporary refinement. Captivating Bernal Heights and city views, a private yoga/workout room, and coveted two-car tandem garage parking make this a truly special place to call home. The grand living room captivates with dramatic bay windows framing picturesque views, while a striking skylight illuminates the staircase entry, creating an inviting sense of light and openness. Designed for effortless entertaining, the beautifully appointed kitchen features expansive quartz countertops, generous cabinetry, open shelving, a farmhouse sink with an on demand hot water pump. Flowing seamlessly into the dining area, this welcoming space sets the stage for intimate gatherings and memorable celebrations. Two spa-inspired bathrooms showcase elegant wall-to-wall Carrara tile, premium Kohler fixtures, and refined finishes. The hallway bath features a TOTO bidet and shower, while the spacious second bath offers a walk-in shower, soaking tub, and heated seat. A dedicated laundry room with washer, dryer, and utility sink adds everyday convenience. Smart-home enhancements include Hunter Douglas automated living room shades, bedroom blackout shades, Google Nest technology, and Lutron Caseta lighting. Newly installed matching hardwood floors with sound-dampening underlayment and freshly painted interiors elevate comfort and style. Outdoors, a shared backyard retreat invites relaxation and entertaining with access to a hot tub, barbecue, and alfresco dining area. The private yoga/workout room, featuring newly finished epoxy flooring, offers a personal retreat for fitness or flexible storage. Convenient keypad entry provides access to the entrance, laundry room, and two-car tandem garage. With acclaimed restaurants, charming cafes, and neighborhood parks just moments away, enjoy the best of Inner Mission living with exceptional walkability, bike-friendly streets, convenient transit, and easy freeway access.