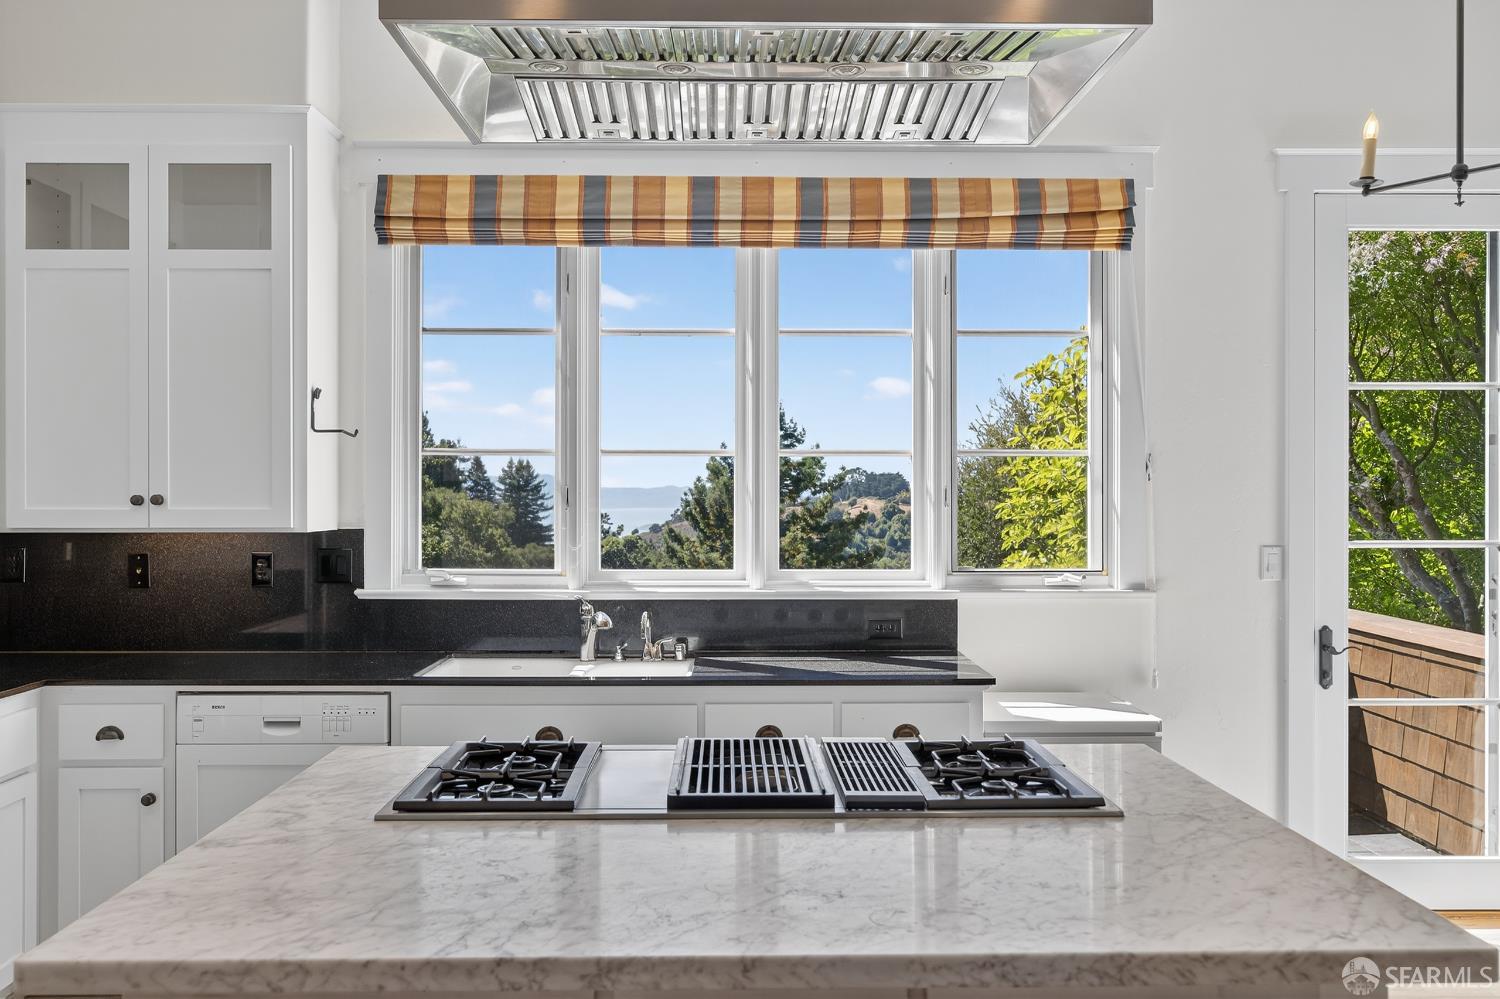
Kitchen with a marble island and gas cooktop, overlooking water and tree-covered hills.
7172 Norfolk Road
SEE ALL PHOTOS
Kitchen with a marble island and gas cooktop, overlooking water and tree-covered hills.
7172 Norfolk Road
Leased

7172 Norfolk Road

7172 Norfolk Road, Berkeley, CA 94705

$5,900/month
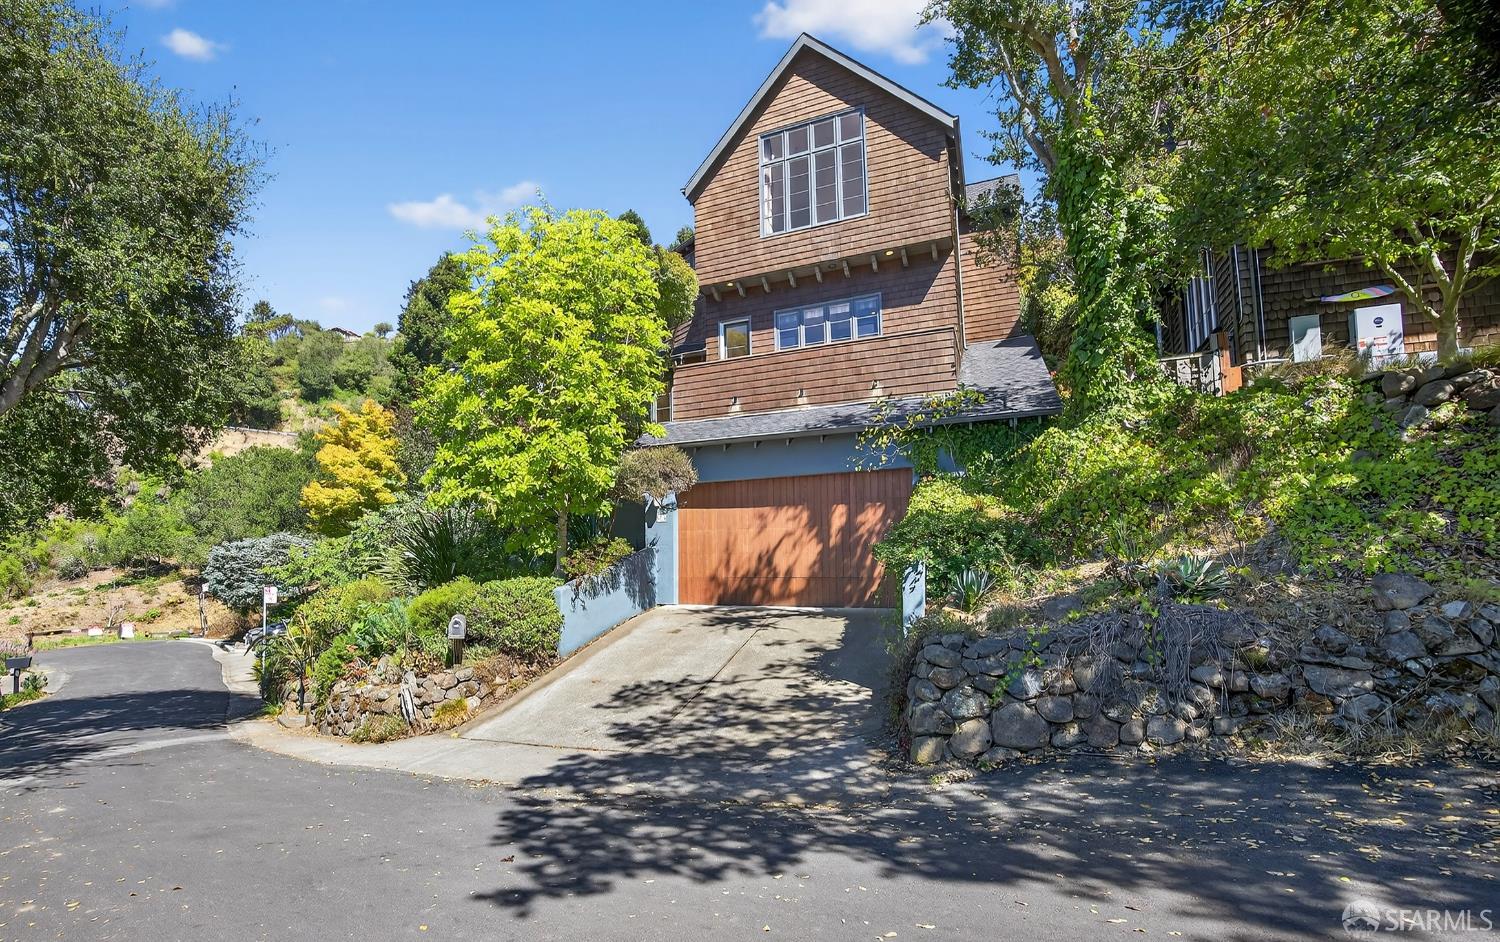
Picturesque Bay views set the stage for this stunning custom English Tudor estate, gracefully elevated above a private cul-de-sac in Claremont Hills an offering of undeniable value and views. Inside, 4 bedrooms plus office and 2.5 baths are framed by soaring ceilings, abundant light, and thoughtful details. The chef's kitchen, anchored by a marble island, features a professional cooktop, commercial hood, and balcony for gatherings, opening seamlessly into the family room with French doors to the garden and a 400-year-old antique door. The living/dining room showcases a fireplace, Juliet balcony, custom bookcases, and picture windows. A dramatic spiral staircase with wrought iron balusters connects each level, while bespoke lighting enhances every room. The primary suite boasts vaulted ceilings, a spa-like bath, walk-in closet, and sweeping views from hills to Bay. Upstairs bedrooms offer skylights, vaulted ceilings, and custom cabinetry. Terraced gardens with yoga platform and casita complete your private sanctuary. Two-car garage plus driveway parking, just 20 minutes to San Francisco and 10 minutes to Lafayette.
4
beds

3
baths

2,890 Sq.Ft. LIVING AREA

5,039.89 Sq.Ft. lot

Venisa Portillo

Venisa Portillo

Features & Amenities

Interior

  • total bedrooms4
  • Total bathrooms3
  • full bathrooms2
  • half bathroom1
  • Laundry room Cabinets, Sink, Upper Level
  • Flooring Slate, Wood
  • Fireplace Gas Starter, Living Room, Stone
  • APPLIANCES Dishwasher, Disposal, Free-Standing Refrigerator, Gas Cooktop, Range Hood, Ice Maker, Microwave, Self Cleaning Oven, Dryer, Washer
  • other interior Features Central Vacuum, Cathedral Ceiling(s), Formal Entry, Storage

Area & Lot

  • Status Leased
  • Date Leased October 10, 2025
  • Living Area2,890 Sq.Ft.
  • Total Area2,890 Sq.Ft.
  • Lot Area5,039.89 Sq.Ft.
  • MLS® ID425066755
  • TypeResidential
  • YEAR BUILT2000
  • NeighborhoodEast Bay
  • Architecture StylesEnglish
  • View DescriptionBay, Canyon, Mountain(s), Mt Tamalpais, Water
  • School DistrictAlameda

Exterior

  • STORIES2
  • Garage Space2.0
  • water SourcePublic
  • utilitiesCable Available, Public
  • lot featuresCul-De-Sac, Landscaped, Landscape Front
  • parkingDriveway, Attached, Covered, Garage Faces Front, Inside Entrance, Side By Side, Side by Side, Yes, On Site (Single Family Only)
  • HEAT TYPECentral
  • AIR CONDITIONINGCentral Air
  • sewerPublic Sewer
  • security FeaturesCarbon Monoxide Detector(s), 24 Hour Security, Smoke Detector(s)
  • other exterior FeaturesBalcony

Financial

  • Lease Price$5,900/mo
  • Lease Term 12 MONTHS
View Virtual Tour

East Bay

Exceptional lifestyle appeal and outstanding homeownership opportunities.

Explore

Work With Venisa

An experienced, hands-on advocate who communicates clearly, negotiates fiercely, and offers transparent, thoughtful guidance at every meaningful stage.

Follow Me on Instagram